Garage Conversions Cumbria & Property Refurbishment Maryport

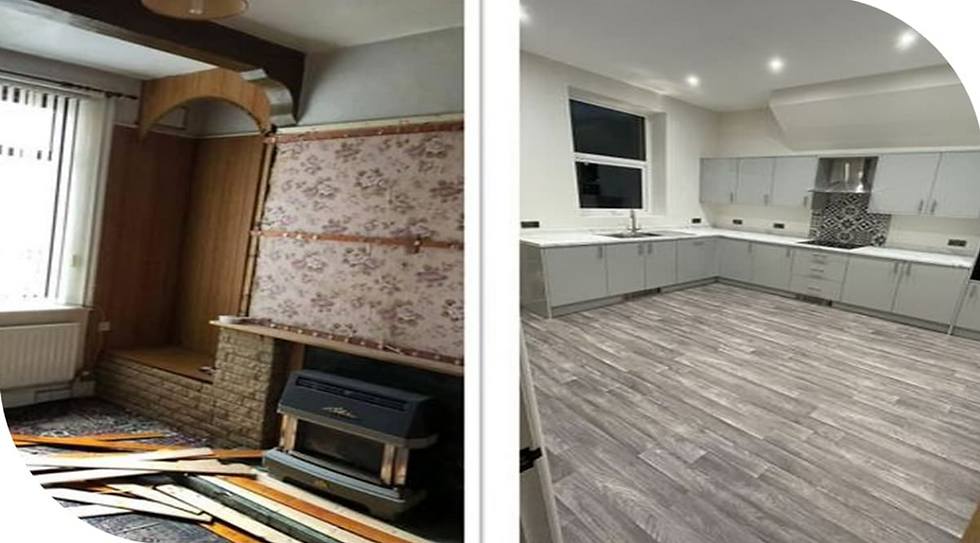
Converting unused square footage or renovating an existing structure is one of the most cost-effective strategies to increase home equity and functional living space in the UK. Across West Cumbria—particularly in coastal towns like Maryport, Workington, and Whitehaven—homeowners face unique architectural and environmental conditions.
From adapting single-skin brick garages against salty coastal air to updating historic Victorian and stone-walled terrace homes, executing a successful project requires strict adherence to UK Building Regulations, spatial planning, and local authority guidelines.
This comprehensive guide breaks down everything you need to know about Garage Conversions Cumbria and property refurbishment maryport, offering practical technical insights, regulatory checklists, and structural planning advice provided by lyonproperty.
1. Planning Permission & Building Regulations in Cumbria
Before knocking down internal single-skin walls or installing floor joists, you must establish the legal framework of your build.
Permitted Development Rights vs. Full Planning Permission
In most parts of Cumbria, an internal garage conversion falls under Permitted Development (PD) rights, provided:
The work is entirely internal and does not expand the original building footprint.
The property is not a Grade I or Grade II listed building.
The home is not situated within a designated Conservation Area with strict Article 4 Directions (which often restrict front elevation changes, such as replacing garage doors with brickwork and windows).
If your home is in a protected area or involves expanding the footprint beyond standard limits, a formal planning application to the local council (such as Cumberland Council) is statutory.
Statutory UK Building Regulations Compliance
While planning permission may be skipped under PD, Building Regulations approval is mandatory for converting a garage into a habitable space.
key compliance areas under the UK Government Building Regulations Guidance include:
Part L (Conservation of Fuel and Power): Requires upgrading thermal efficiency. Wall U-values generally need to reach $0.18\text{ W/m}^2\text{K}$ to $0.28\text{ W/m}^2\text{K}$, requiring internal studwork with high-performance PIR insulation boards (e.g., Celotex or Kingspan).
Part B (Fire Safety): Demands interlinked mains-powered smoke alarms and suitable escape routes (escape windows or direct fire-door access).
Part F (Ventilation): Mandates background trickle vents in windows and continuous mechanical extraction in humid zones (bathrooms or utility spaces).
Part P (Electrical Safety): All new circuits, consumer units, and power outlets must be installed and certified by an accredited electrician.
2. Technical Guide: Executing Garage Conversions in Cumbria
Cumbrian weather brings high rainfall and damp coastal winds. Converting a non-habitable garage into a dry, energy-efficient living area involves solving four structural challenges:
Step 1: Infilling the Garage Door Opening
Removing the original metal or timber garage door requires filling the void with structural masonry matching the original house.
Foundations: Dig a concrete trench footing (typically $1000\text{ mm}$ deep or down to solid ground, subject to building control inspection) or install an engineered lintel tied into existing masonry.
Damp Proof Course (DPC): Lay a double-layer DPC at least $150\text{ mm}$ above external ground level to block rising damp.
Cavity Wall Construction: Build up using outer facing brickwork/blockwork, a $50\text{ mm}$ clear air gap, PIR insulation, and an inner leaf of lightweight thermal blocks.
Step 2: Treating Cold Concrete Floors
Standard garage floor slabs sit lower than the main house floor and lack damp-proof membranes (DPM).
Lay a heavy-duty $1200\text{-gauge}$ polythene DPM across the concrete slab, lapping it up the walls to integrate with the wall DPC.
Install continuous rigid floor insulation boards (minimum $75\text{ mm} - 100\text{ mm}$ high-density PIR).
Top with a $65\text{ mm}$ fiber-reinforced sand/cement screed or floating moisture-resistant $22\text{ mm}$ chipboard flooring.
+-------------------------------------------------------+
| Finished Floor Covering (LVT, Laminate, Carpet) |
+-------------------------------------------------------+
| 65mm Sand & Cement Screed OR 22mm Chipboard |
+-------------------------------------------------------+
| 75mm - 100mm Rigid PIR Insulation |
+-------------------------------------------------------+
| 1200-Gauge Damp-Proof Membrane (DPM) |
+-------------------------------------------------------+
| Existing Concrete Slab Floor |
+-------------------------------------------------------+
Step 3: Damp-Proofing Single-Skin Walls
Most attached and detached garages are built with single-skin $102.5\text{ mm}$ brick or block walls, which absorb driven rain.
Apply a breathable, waterproof external coating or install an internal independent timber stud frame set $50\text{ mm}$ off the brick face.
Line the cavity with vapor-permeable membranes and dense slab insulation to eliminate thermal bridging and condensation risks.
3. Property Refurbishment in Maryport: Local Factors
Performing a property refurbishment maryport project introduces distinct structural requirements compared to new-build projects. Maryport's coastal setting, coupled with its rich stock of Victorian, Edwardian, and historic stone-walled properties, requires targeted restoration approaches.
Refurbishment Area | Common Maryport Structural Issue | Technical Solution & Best Practice |
Masonry & External Walls | Salt-laden air degrading mortar joints and porous red sandstone/brickwork. | Re-pointing with flexible, breathable lime mortar (never impermeable cement) to allow stone to breathe and prevent damp retention. |
Ground Floors & Joists | Suspended timber floors suffering from sub-floor moisture and lack of airflow. | Clear existing air bricks, replace decayed joist ends with treated timber, and install breathable underfloor insulation membranes. |
Roofing Structures | Slate slipping, degraded lead valleys, and severe wind uplift on coastal elevations. | Strip back to structural rafters, install high-tensile breathable roof underlay, and re-slate using heavy-grade Cumbrian or Spanish slates with stainless steel nails. |
Internal Plastering | Blistering historic plaster due to historic penetration or rising damp. | Remove back to bare stone/brick, apply tanking slurry or cavity drain membranes, and coat with insulated plasterboard systems. |
Feasibility Assessment Checklist for Refurbishments
Before starting major structural alterations or internal reconfigurations in Maryport:
Structural Survey: Engage a chartered surveyor to test for active settlement, wall tie failure, or timber rot.
Asbestos Survey: Pre-2000 residential builds require an asbestos refurbishment survey prior to disturbing ceilings, soffits, or old floor tiles.
Drainage Verification: Check existing foul water runs using CCTV cameras before relocating kitchens or adding ground-floor shower rooms.
Refer to the official UK government guidelines on Planning Portal Home Improvement Guidance for project-specific statutory criteria.
4. Financial Viability & Value Addition
Renovating property or extending living space through conversion delivers high Return on Investment (ROI) across Cumbria when planned carefully against local ceiling prices.
Cost vs. Added Value Comparison
+---------------------------------------------------------------+
| Garage Conversion Investment: ~£10,000 - £20,000 |
| Average Property Value Increase: +10% to +15% |
+---------------------------------------------------------------+
| Full Property Refurbishment: ~£25,000 - £60,000+ |
| Average Property Value Increase: +15% to +25% |
+---------------------------------------------------------------+
Converting a single garage ($12\text{ m}^2 - 15\text{ m}^2$) into a home office, extra bedroom, or living area typically costs between £1,000 and £1,500 per square meter, making it significantly cheaper than a traditional ground-floor extension (which often averages £2,000+ per square meter).
5. Project Management Schedule for Home Improvements
To complete projects efficiently and comply with building control sign-offs, follow this structured construction sequence:
Phase 1: Feasibility & Design
├── Measured building survey
├── Architectural drawings & structural calculations
└── Building Control submission (Full Plans or Building Notice route)
Phase 2: Enabling & Structural Works
├── Strip out existing non-structural fixtures
├── Infill garage door aperture / Structural steel insertions
└── Sub-floor DPM, insulation, and screeding installation
Phase 3: First Fix
├── Timber stud wall construction & ceiling joist installation
├── Electrical cabling (ring main, lighting, network) routing
└── Plumbing pipework first-fix for heating or water supply
Phase 4: Insulation & Boarding
├── Fitting Part L compliant insulation to walls/floors/roofs
├── Vapor barrier installation
└── Plasterboarding with fire-rated/moisture-resistant boards
Phase 5: Second Fix & Completion
├── Plaster skimming & drying phase
├── Fitting doors, skirtings, electrical faceplates & sanitaryware
└── Final Building Control inspection & Completion Certificate issuance
Technical Guidance from lyonproperty
When executing complex projects involving Garage Conversions Cumbria or managing an extensive property refurbishment maryport, working alongside qualified professionals ensures compliance, structural stability, and budget control.
At lyonproperty, our focus centres on delivering structural clarity, strict building control adherence, and high-specification building solutions tailored to the environmental demands of West Cumbria. Whether navigating complex permitted development conditions or upgrading older housing stock to high energy efficiency ratings, methodical planning remains the baseline for every project.
Key Takeaways for Cumbrian Homeowners
Always prioritize Building Control: Even if planning permission isn't required, you must receive a Building Control Completion Certificate to ensure safety and prevent issues during future property sales.
Protect against moisture: High coastal rainfall in places like Maryport means damp-proofing (DPM, ventilation, breathable mortars) cannot be compromised.
Manage thermal efficiency: Proper insulation under Part L keeps converted spaces warm and prevents cold-bridging condensation.
Work to a clear schedule: Follow a structured first-fix and second-fix plan to keep contractor costs and timeline scope under control.
External Technical Sources & Guidelines
UK Government Building Regulations Standards: GOV.UK Building Regulations Approval Guidance
Planning & Building Control Rules: Interactive Planning Portal Home Improvement Rules
Comments