Home Reconfigurations Cumbria & Maryport Refurbishment Guide

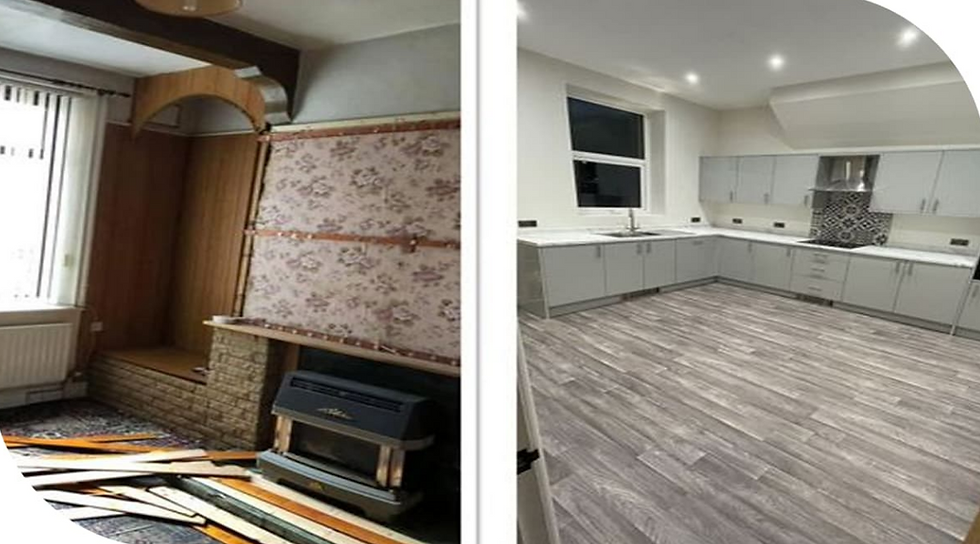
Transforming a residential structure requires balancing structural engineering, spatial optimization, local planning regulations, and high-performance building standards. Across West Cumbria and the wider Solway Coast—including historic coastal towns like Maryport—homeowners face a common challenge: adapting traditional floor plans to modern, energy-efficient living.
Modern residential design prioritizes open-plan living, flexible hybrid zones, high energy efficiency, and seamless indoor-outdoor transitions. Whether renovating a sandstone Victorian terrace, reconfiguring a traditional Cumbrian cottage, or updating a 20th-century family home, navigating structural changes demands technical expertise.
This comprehensive technical guide breaks down everything needed to execute successful Home Reconfigurations Cumbria projects, selecting a specialist Maryport Refurbishment Company, managing structural alterations, ensuring compliance with local planning policies, and leveraging expert services from lyonproperty.
1. Defining Structural Home Reconfigurations & Interior Upgrades
Structural home reconfiguration goes beyond basic interior decorating. It involves modifying the internal footprint, load-bearing walls, and spatial distribution of a building to maximize usable floor area, improve natural light, and enhance thermal performance.
Primary Structural Modalities
Load-Bearing Wall Removal: Replacing load-bearing masonry or internal partitions with engineered Rolled Steel Joists (RSJs) to open up compartmentalized ground floors.
Layout Inversion (Upside-Down Living): Reconfiguring two-story properties to place bedrooms on the lower floor and open-plan kitchen/living areas on the upper level to maximize views and natural light.
Garage & Outbuilding Conversions: Integrating attached or detached garages into the thermal envelope of the main property to serve as home offices, guest suites, or extended kitchens.
Side-Return & Rear Infill Integration: Enclosing underutilized side alleyways or external yards to broaden rear kitchen and living environments.
2. Navigating Local Planning Regulations & Building Control in Cumbria
Navigating planning policies and statutory building regulations is vital to ensure structural integrity, legal compliance, and long-term asset value.
Permitted Development Rights vs. Full Planning Permission
In Cumbria, many internal reconfigurations and minor extensions fall under Permitted Development (PD) Rights. However, specific parameters dictate whether a full planning application is required:
Reconfiguration Scope | Planning Path | Statutory Considerations |
Internal Wall Removal | Permitted Development | Requires Building Control sign-off for structural support (Part A). |
Garage Conversion | Permitted Development | PD usually applies if internal; external elevation changes may require consent. |
Single-Storey Rear Extension | Permitted Development (subject to limits) | Up to 4m (attached) or 8m (detached under Prior Approval). |
Conservation Area Alterations | Full Planning / Article 4 | Strict exterior restrictions in historic zones across Maryport & Lake District margins. |
Listed Building Works | Listed Building Consent | Required for any internal or external alteration to a Grade I, II*, or II listed structure. |
Compliance with UK Building Regulations
Every major Home Reconfigurations Cumbria project must strictly comply with national Building Regulations:
Part A (Structural Safety): Structural engineering calculations for steel beams, lintels, and altered foundation loads.
Part L (Conservation of Fuel and Power): Mandatory thermal efficiency standards requiring updated insulation values (U-values) for external walls, floors, and roof structures.
Part F (Ventilation): Ensuring adequate background and mechanical extract ventilation, especially in sealed, modern open-plan spaces.
Part P (Electrical Safety): Certified electrical installation by registered professionals (e.g., NICEIC) for all altered or expanded circuits.
Part B (Fire Safety): Preserving escape routes, fire-rated doors, and mains-powered smoke detection systems when altering room layouts.
3. Specific Challenges in Maryport & Coastal West Cumbria
Renovating property in coastal areas such as Maryport presents distinct architectural and environmental requirements. Properties in these locations demand specialized building materials and restoration methods.
Key Coastal Architectural Considerations
Moisture Management: Solid wall properties must "breathe." Applying impervious cement mortars or non-breathable insulation traps moisture, leading to penetrating damp and timber rot. Renovation requires lime-based render, breathable insulation panels, and specialized damp-proofing membranes.
Structural Joist Inspection: Historic floor joists anchored into external masonry frequently suffer from damp end-rot. A qualified Maryport Refurbishment Company will perform structural timber surveys, replacing damaged joist ends with galvanised steel shoes or timber splice repairs.
Wind-Driven Rain Mitigation: Coastal exposure along the Solway Firth requires marine-grade exterior wall coatings, heavy-duty lead flashing at roof junctions, and high-performance timber or uPVC double-glazed window units designed for wind pressure resistance.
4. Key Considerations When Hiring a Refurbishment Specialist
Selecting the right partner for structural reconfigurations and full property refurbishments requires careful evaluation. Contracting an experienced team ensures that structural alterations proceed safely, legally, and within budget.
Essential Criteria for Contractors
Structural Expertise: Proven history in executing load-bearing steel installations, chimney breast removals, and floor plan restructuring.
Building Control Liaison: Direct experience working alongside local authority building control officers or approved inspectors.
End-to-End Project Management: Capability to manage specialized trades—from structural engineers and joiners to Gas Safe plumbers and certified electricians.
Transparent Scopes of Work: Detailed, itemized quotes separating labor, structural elements, utility fit-outs, and finishings.
Working with an established specialist such as lyonproperty helps ensure your project meets local technical standards, complies with UK building codes, and maximizes structural efficiency.
5. Step-by-Step Execution Plan for Property Reconfigurations
Executing a successful spatial overhaul requires a structured, multi-phase methodology.
Phase 1: Feasibility Assessment & Design Brief
Measure existing floor plans and establish structural load distribution.
Define project goals: increasing kitchen square footage, creating an open-plan kitchen-diner, or adding ensuite bathrooms.
Assess baseline heating, plumbing, and electrical distribution networks.
Phase 2: Structural Engineering & Statutory Approvals
Engage a structural engineer to produce steel beam calculations and load displacement specs.
Submit architectural drawings to the local council for Permitted Development Certificate or Full Planning Permission if necessary.
Submit a Building Notice or Full Plans application to Building Control.
Phase 3: Structural Demolition & Steel Insertion
Install temporary support systems (acrow props and strongboys) to hold upper floors.
Remove load-bearing masonry safely.
Lift and seat RSJ steelwork onto concrete padstones as engineered.
Secure Building Control inspection sign-off before removing temporary props.
Phase 4: First-Fix Electrics, Plumbing & Thermal Envelope Works
Frame internal partition walls using high-grade timber studding.
Run first-fix pipework and electrical containment throughout newly created zones.
Install high-performance thermal insulation (e.g., PIR board or rockwool) in walls, sub-floors, and ceiling spaces to meet Part L standards.
Phase 5: Second-Fix, Plastering & Architectural Finishes
Apply plasterboard, moisture-resistant boards in wet areas, and multi-finish plaster skim.
Complete second-fix electrical fittings, sanitaryware installation, and joinery trim (skirting, architraves, doors).
Perform final snagging, system commissioning, and structural sign-off to obtain the official Building Regulations Completion Certificate.
6. Realizing Long-Term Value Through Spatial Optimization
Strategic property reconfigurations deliver substantial return on investment. Modern buyers prioritize energy efficiency, open flow, and functional zoning over rigid, compartmentalized rooms.
Key Value Drivers in West Cumbria
Energy Bill Reduction: Retrofitting high-grade insulation and modern heating systems during floor plan reorganization reduces operational carbon footprints and space-heating costs.
Space Maximization: Converting unused attic spaces, dark central hallways, or damp outbuildings increases effective living square footage without incurring the expense of moving house.
Future-Proofing: Flexible partition walls and adaptable floor plans allow homes to evolve alongside changing family needs, working patterns, and accessibility requirements.
By collaborating with qualified professionals—such as a dedicated Maryport Refurbishment Company—and relying on structural specialists like lyonproperty, property owners across Cumbria can successfully modernize their homes while preserving local character.

Comments